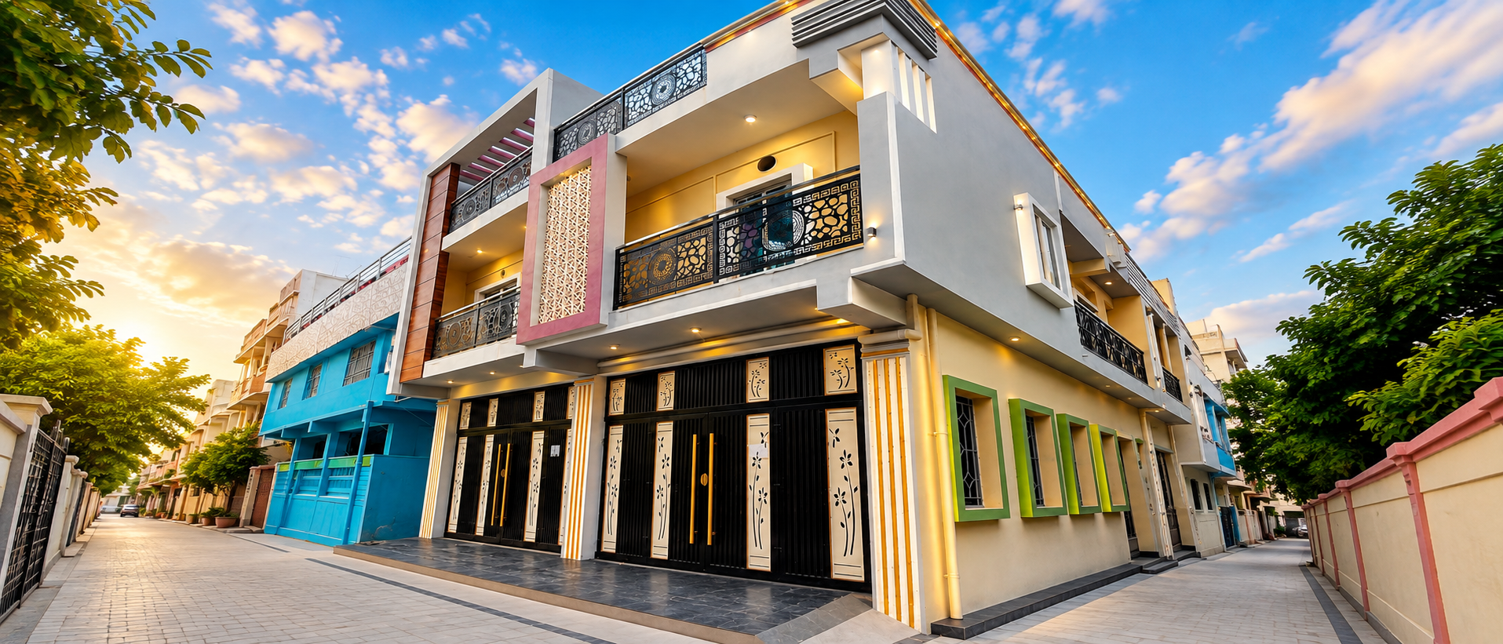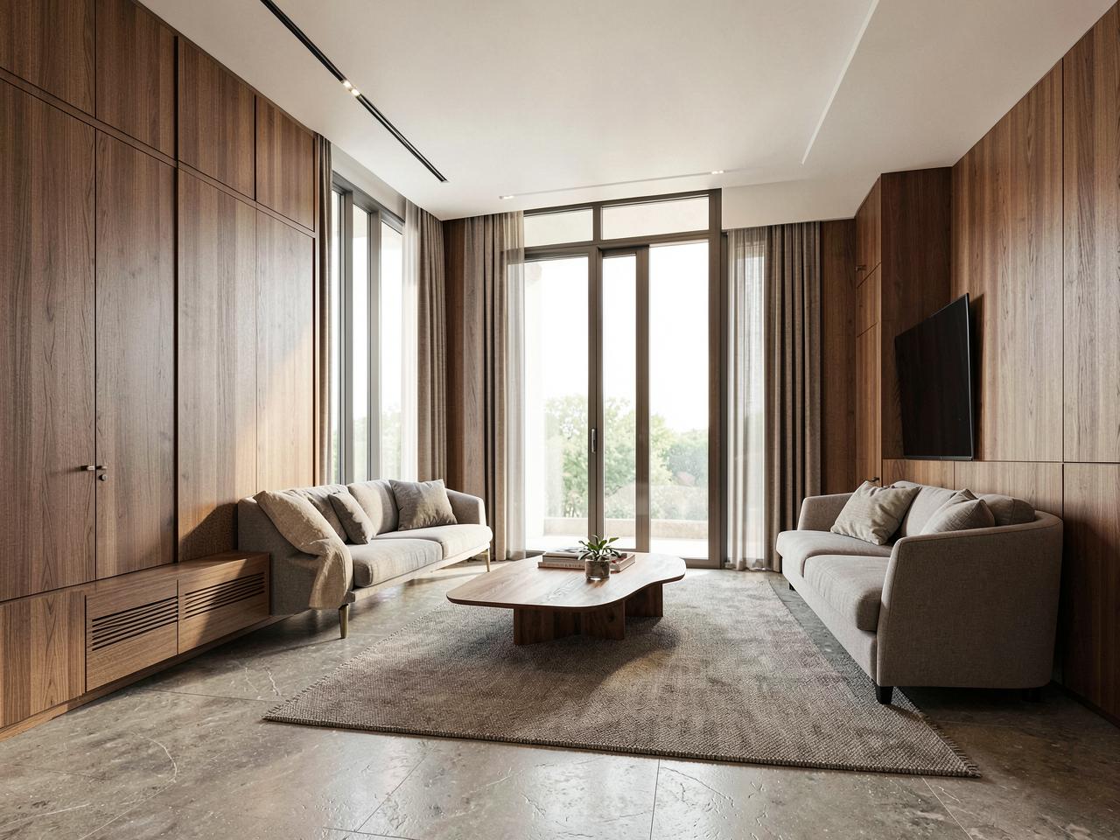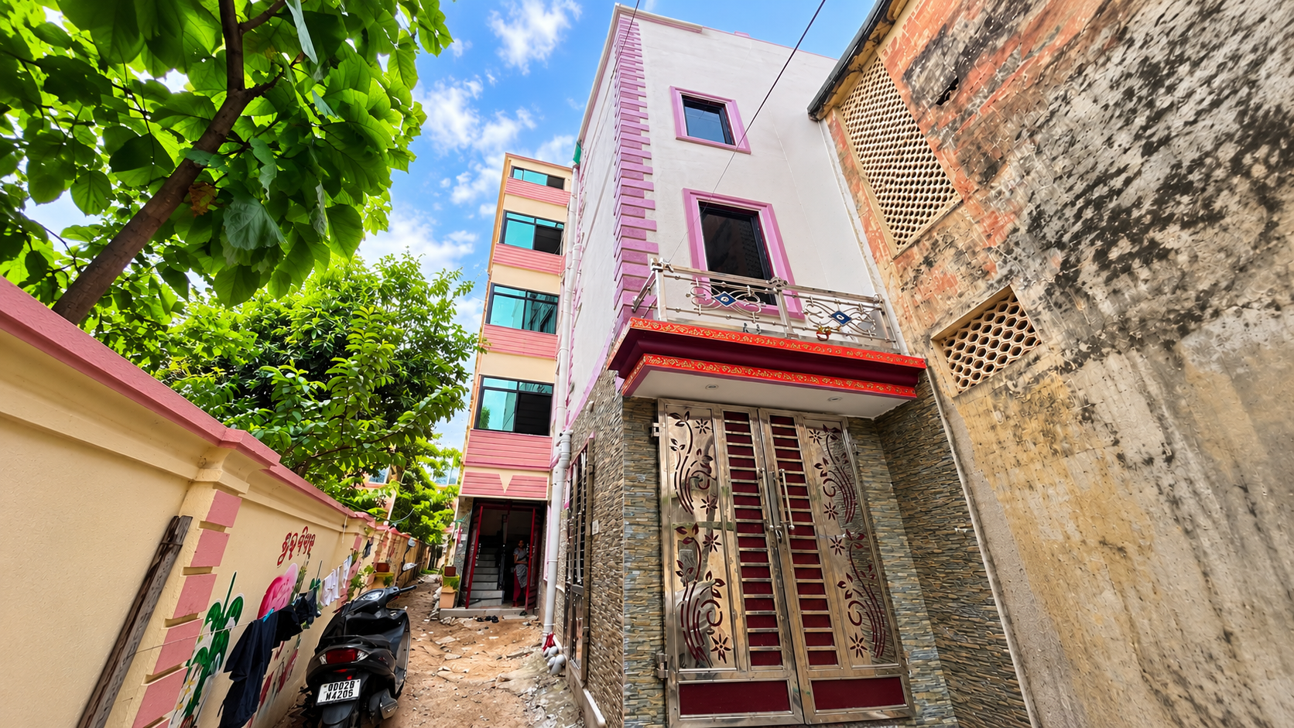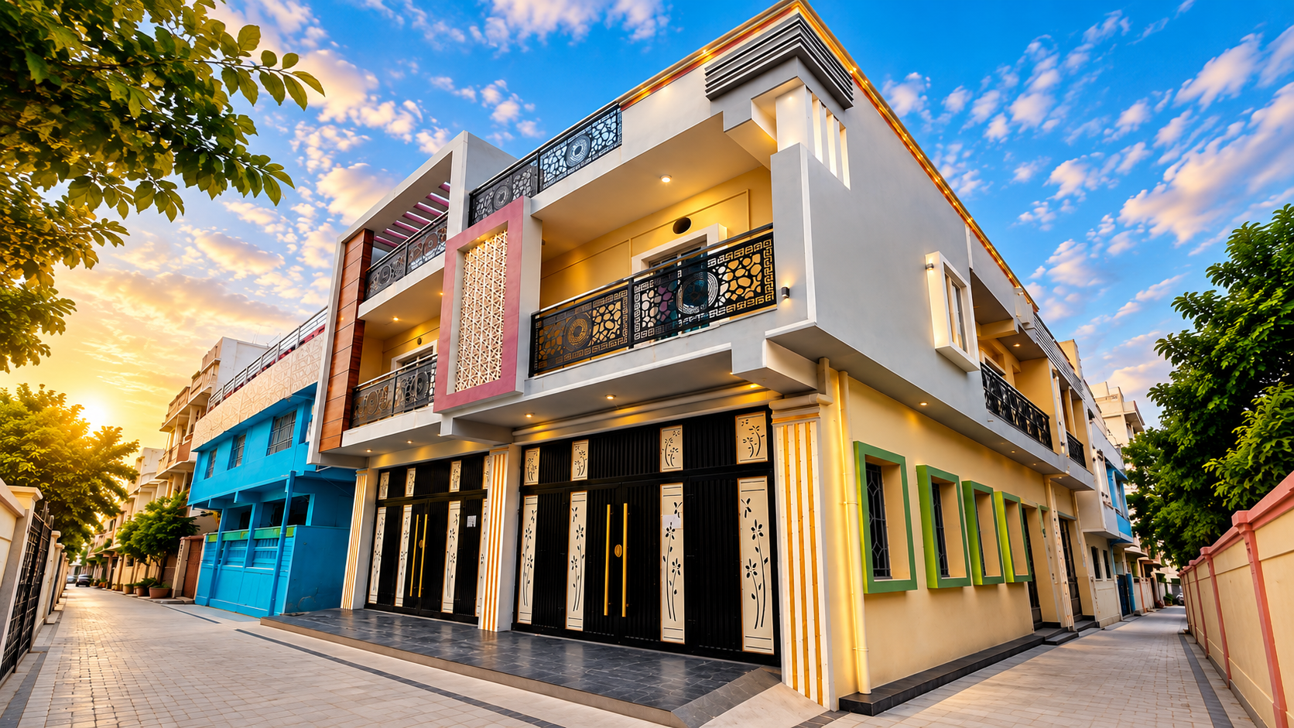
Project 01Residential

SIKHARPUR PROJECT ONE
Residential
Shree Panchamukhi Construction

EVERY STRUCTURE BEGINS WITH A VISION.
FROM VISION...
...TO STRUCTURE.
BUILT WITH VISION. BUILT TO LAST.
Residential
Shree Panchamukhi Construction is a Cuttack-based construction company creating spaces across civil, interior and exterior work.
We bring together civil construction, interiors and exterior execution to transform ideas into purposeful spaces — with attention to structure, detail and the way people experience a place.
We work across residential and commercial projects.

Structure, surface and setting handled under one accountability — so nothing falls between contractors.
Have a vision for your next home, interior or construction project? Let's turn that vision into a space built around you.
A civic landmark at one of Cuttack's busiest squares — a structure people navigate by, and the reference point that gives the junction its name.
Understanding the intent, the site and how the space will be used.
Drawings, sequencing and material decisions before a single load is poured.
Groundwork and structure set out with measured precision.
The frame rises — the part everyone sees, built to last.
Interiors, finishes and exterior character brought into alignment.
Checks, corrections and handover of a space ready to be lived in.
Excavation, footings and reinforcement — everything that carries the structure above.

Columns, beams, slabs and brickwork — the building takes its shape.

Plaster, services, frames and façade preparation — the detail stage.

Finishes, lighting and surroundings resolved into a space ready to be used.

Illustrative construction-journey visuals — not photographs of specific Shree Panchamukhi Construction projects.
Upload or capture your site, choose a house style, and preview a direction before anything is built.
These are visualization styles created for this tool — examples of how a space could look, not Shree Panchamukhi Construction projects.
Each result is generated from your own photo and the selected style reference, so it is an indicative visual study — not a construction drawing or a final design.
Enter your plot and property details to see an indicative construction budget before design begins.
Setting out, levels and tolerances treated as the foundation of quality.
Thoughtful execution and detailing, not just delivery.
Every decision answers to how the space will actually be used.
Materials and workmanship checked stage by stage.
Clear communication on progress, decisions and change.
Civil, interior and exterior handled by one accountable team.
Let's turn your idea into a space designed to live, work and last.
Have a project in mind? Let's turn your idea into a space built for you.
Phone
+91-8926301955Office
British Radio Lane, Samanta Sahi,New Colony, Dolamundai,Cuttack, Odisha-753001